
HDS Architects is delighted to announce that planning permission has been granted for our design for the proposed works to the façade of the Crawley Town Hall Car Park.
The application was approved at a planning committee meeting held on Monday 20 July 2026, marking an important milestone for the project and enabling the proposed improvements to progress towards delivery.
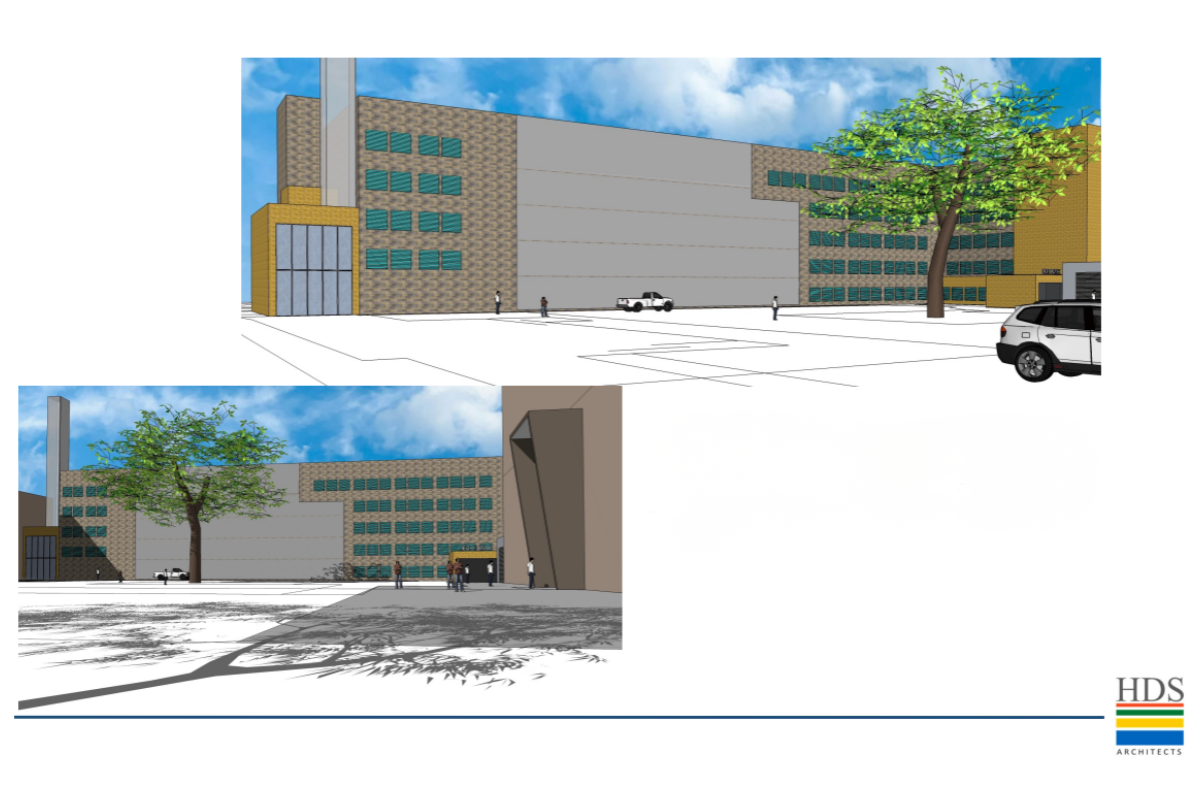
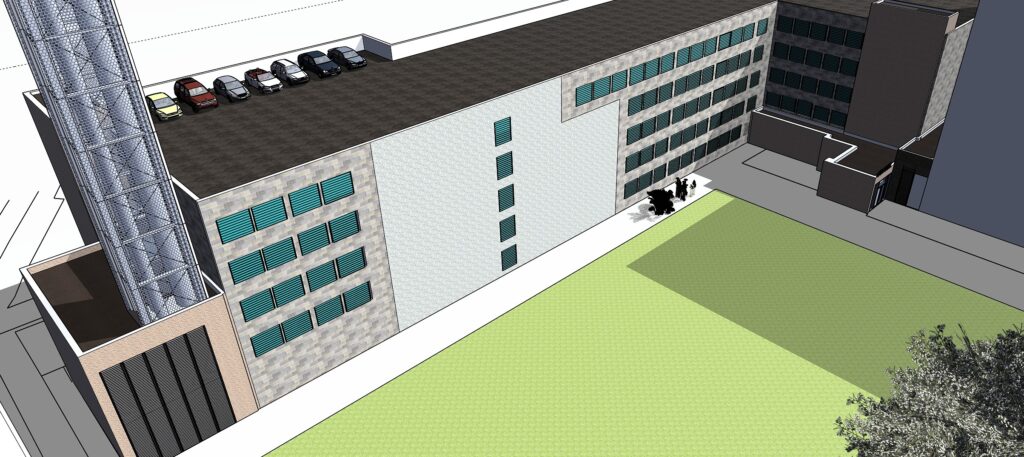
The approved works focus on making good part of the southern elevation of the existing multi-storey car park. The proposals include the partial infill of existing openings within the façade, together with the application of a new render finish to create a more cohesive and improved appearance.
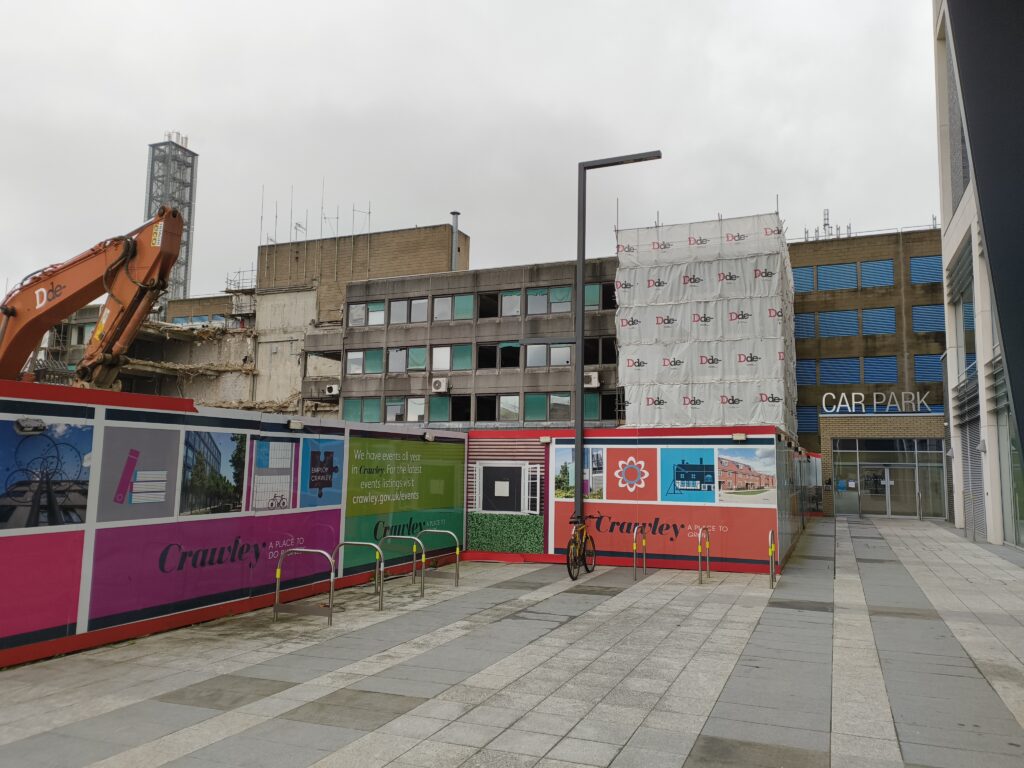
As a prominent structure within Crawley town centre, the Town Hall Car Park forms an important part of the wider urban environment. The proposed works will help to enhance the appearance of the southern elevation, providing a more considered and consistent finish while addressing areas of the existing façade that require improvement. The current car park building is looking very dated and as the surrounding area has been redeveloped, the new look car park will be a very welcome and refreshing change to the area.
The granting of planning permission represents a significant step forward for the project, and HDS Architects is excited to see the proposals move towards the next stage.
As architects with strong local connections and extensive experience delivering projects across the Crawley area, we are particularly pleased to be involved in a project that will contribute to the ongoing improvement of the town centre.
We would like to thank everyone involved in helping to progress the project to this important stage. We look forward to continuing to work with the project team as the proposals move forward and to sharing further updates as the works progress.

No responses yet